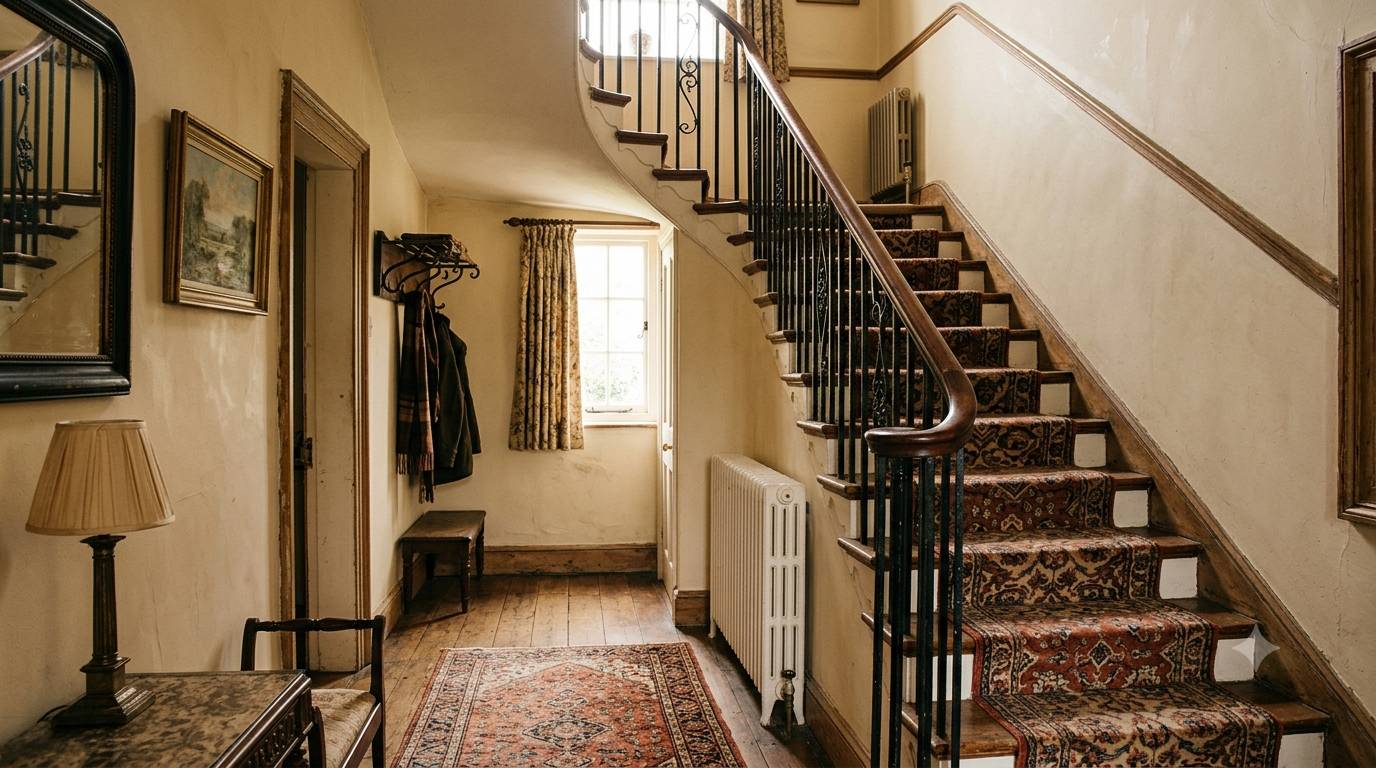
Hallways and stairwells shape how warmth moves through an older home, yet they are often overlooked during heating upgrades. Their narrow walls, high ceilings, draughty doors and open staircases require careful planning. The right radiator size, position and design can improve comfort without obstructing movement or overwhelming original architectural features.
Heating a hallway or stairwell is rarely straightforward in an older property. These spaces are often narrow, exposed to cold entrance doors and connected vertically across several floors. Warm air rises quickly, while limited wall space makes radiator placement difficult. A well-sized 3 column radiator can provide useful output and traditional character, but dimensions alone should never determine the choice. Heat loss, ceiling height, airflow, pipework and walking clearance all require attention. When these factors are assessed together, the heating can reduce cold draughts, support nearby rooms and create a more welcoming transition through the property without compromising safety or period proportions.
Treat the Hallway as a Connected Space
A hallway should not always be calculated as an isolated room. Open doors, archways, landings and staircases allow heated air to move into adjoining areas.
Measure the full floor area, ceiling height and any open connection to the stairs. A tall entrance hall may contain far more air than its narrow floor plan suggests.
Heat-loss calculations should also include the front door, external walls, glazing and floors above unheated spaces. Guessing from the hallway’s width alone can result in a radiator that looks suitable but produces insufficient warmth.
Manage Heat Rising Through the Stairwell
Warm air naturally rises, so heat introduced near the foot of an open staircase may move rapidly towards the upper landing. This can leave the ground-floor hallway cool while making upstairs areas warmer than intended.
Radiator positioning should encourage balanced heat distribution rather than simply feeding the stairwell. A suitable location may be along an external wall or near the entrance, provided the radiator does not obstruct circulation.
Where the staircase extends across several floors, a second radiator on an upper landing may provide better control than relying on one oversized unit downstairs.
Use Narrow Walls More Effectively
Older hallways often contain doors, dado rails, decorative plasterwork and limited uninterrupted wall space. A conventional wide radiator may interfere with furniture, circulation or access.
Vertical radiators use height instead of width and can fit between doorways or on narrow wall sections. Traditional vertical column designs may suit period interiors, while flat-front models offer a simpler contemporary appearance.
Always check projection from the wall. A radiator that extends too far into a narrow passage may become inconvenient or vulnerable to accidental impact.
Balance Depth Against Heat Output
Adding columns increases a radiator’s surface area and potential heat output, but it also increases its depth. This trade-off matters in tight hallways.
A 3 column radiator can provide greater output than a comparable two-column design while remaining less deep than some larger multi-column options. It is available in horizontal and vertical formats, allowing the design to respond to different wall proportions.
The final choice should follow a calculated BTU or watt requirement. More columns do not automatically make a radiator appropriate if its total output is too high or too low for the space.
Position Heating Around Cold Entry Points
The entrance door is often one of the coldest points in an older home. Gaps around the frame and letterbox can create noticeable draughts, while single-glazed fanlights may increase heat loss.
Locating a radiator reasonably close to this area can help counter cold air, but it must not restrict the door or create a hazard near coats, curtains and stored belongings.
Draught proofing can reduce the heating demand before the radiator is selected. Repairing door seals and addressing obvious gaps can improve comfort without removing original features.
Keep Airflow and Movement Clear
Hallways frequently contain console tables, shoe storage, coat stands and radiator covers. These items can obstruct airflow and reduce useful heat distribution.
Leave sufficient space above and in front of the radiator. Avoid placing wet coats directly against it, as this limits convection and may damage finishes.
Stairwells also serve as important escape routes. The radiator, valves and pipework must not narrow the route, create sharp projections or obstruct doors. Installation should preserve safe movement for everyone using the property.
Choose Controls and Finishes Carefully
A thermostatic radiator valve can help prevent the hallway from becoming unnecessarily warm. However, the control must remain accessible and should not be enclosed behind furniture or covers.
Traditional column radiators are available in varied sizes, orientations and colours. A neutral finish can blend with the wall, while a darker or coloured model can complement timber stairs, tiled floors or period joinery.
Valves and visible pipework should be chosen with equal care. Coordinated fittings help the installation feel intentional rather than added as an afterthought.
Conclusion
Heating a hallway or stairwell requires more than filling an available section of wall. These areas connect several rooms, experience frequent door opening and often allow warm air to rise between floors. Their heat demand must therefore account for volume, external surfaces, glazing, draughts and vertical airflow.
A room-by-room heat-loss calculation provides the correct starting point. From there, homeowners can compare horizontal and vertical designs, check wall projection and decide whether one radiator or separate units across different levels will distribute warmth more effectively. Furniture, coats and decorative covers should not restrict airflow, while controls must remain accessible.
For a period interior with limited wall width, a correctly sized 3 column radiator can combine strong heat distribution with proportions that complement older architecture. Careful placement, suitable controls and improved draught proofing will help the hallway feel comfortable without reducing safe movement or sending most of its warmth upstairs.